



sold
sold
- Homes
- 2184 Longmire Loop
2184 Longmire Loop
Roseville, CA 95747LOT76
Contact for Pricing
- SQ FT1,343
- beds3
- Baths2
- garages2
Spotlight Features
- Owned Solar Electric
- Covered Patio
- Open Great Room
Sales AgentJMC Homes |
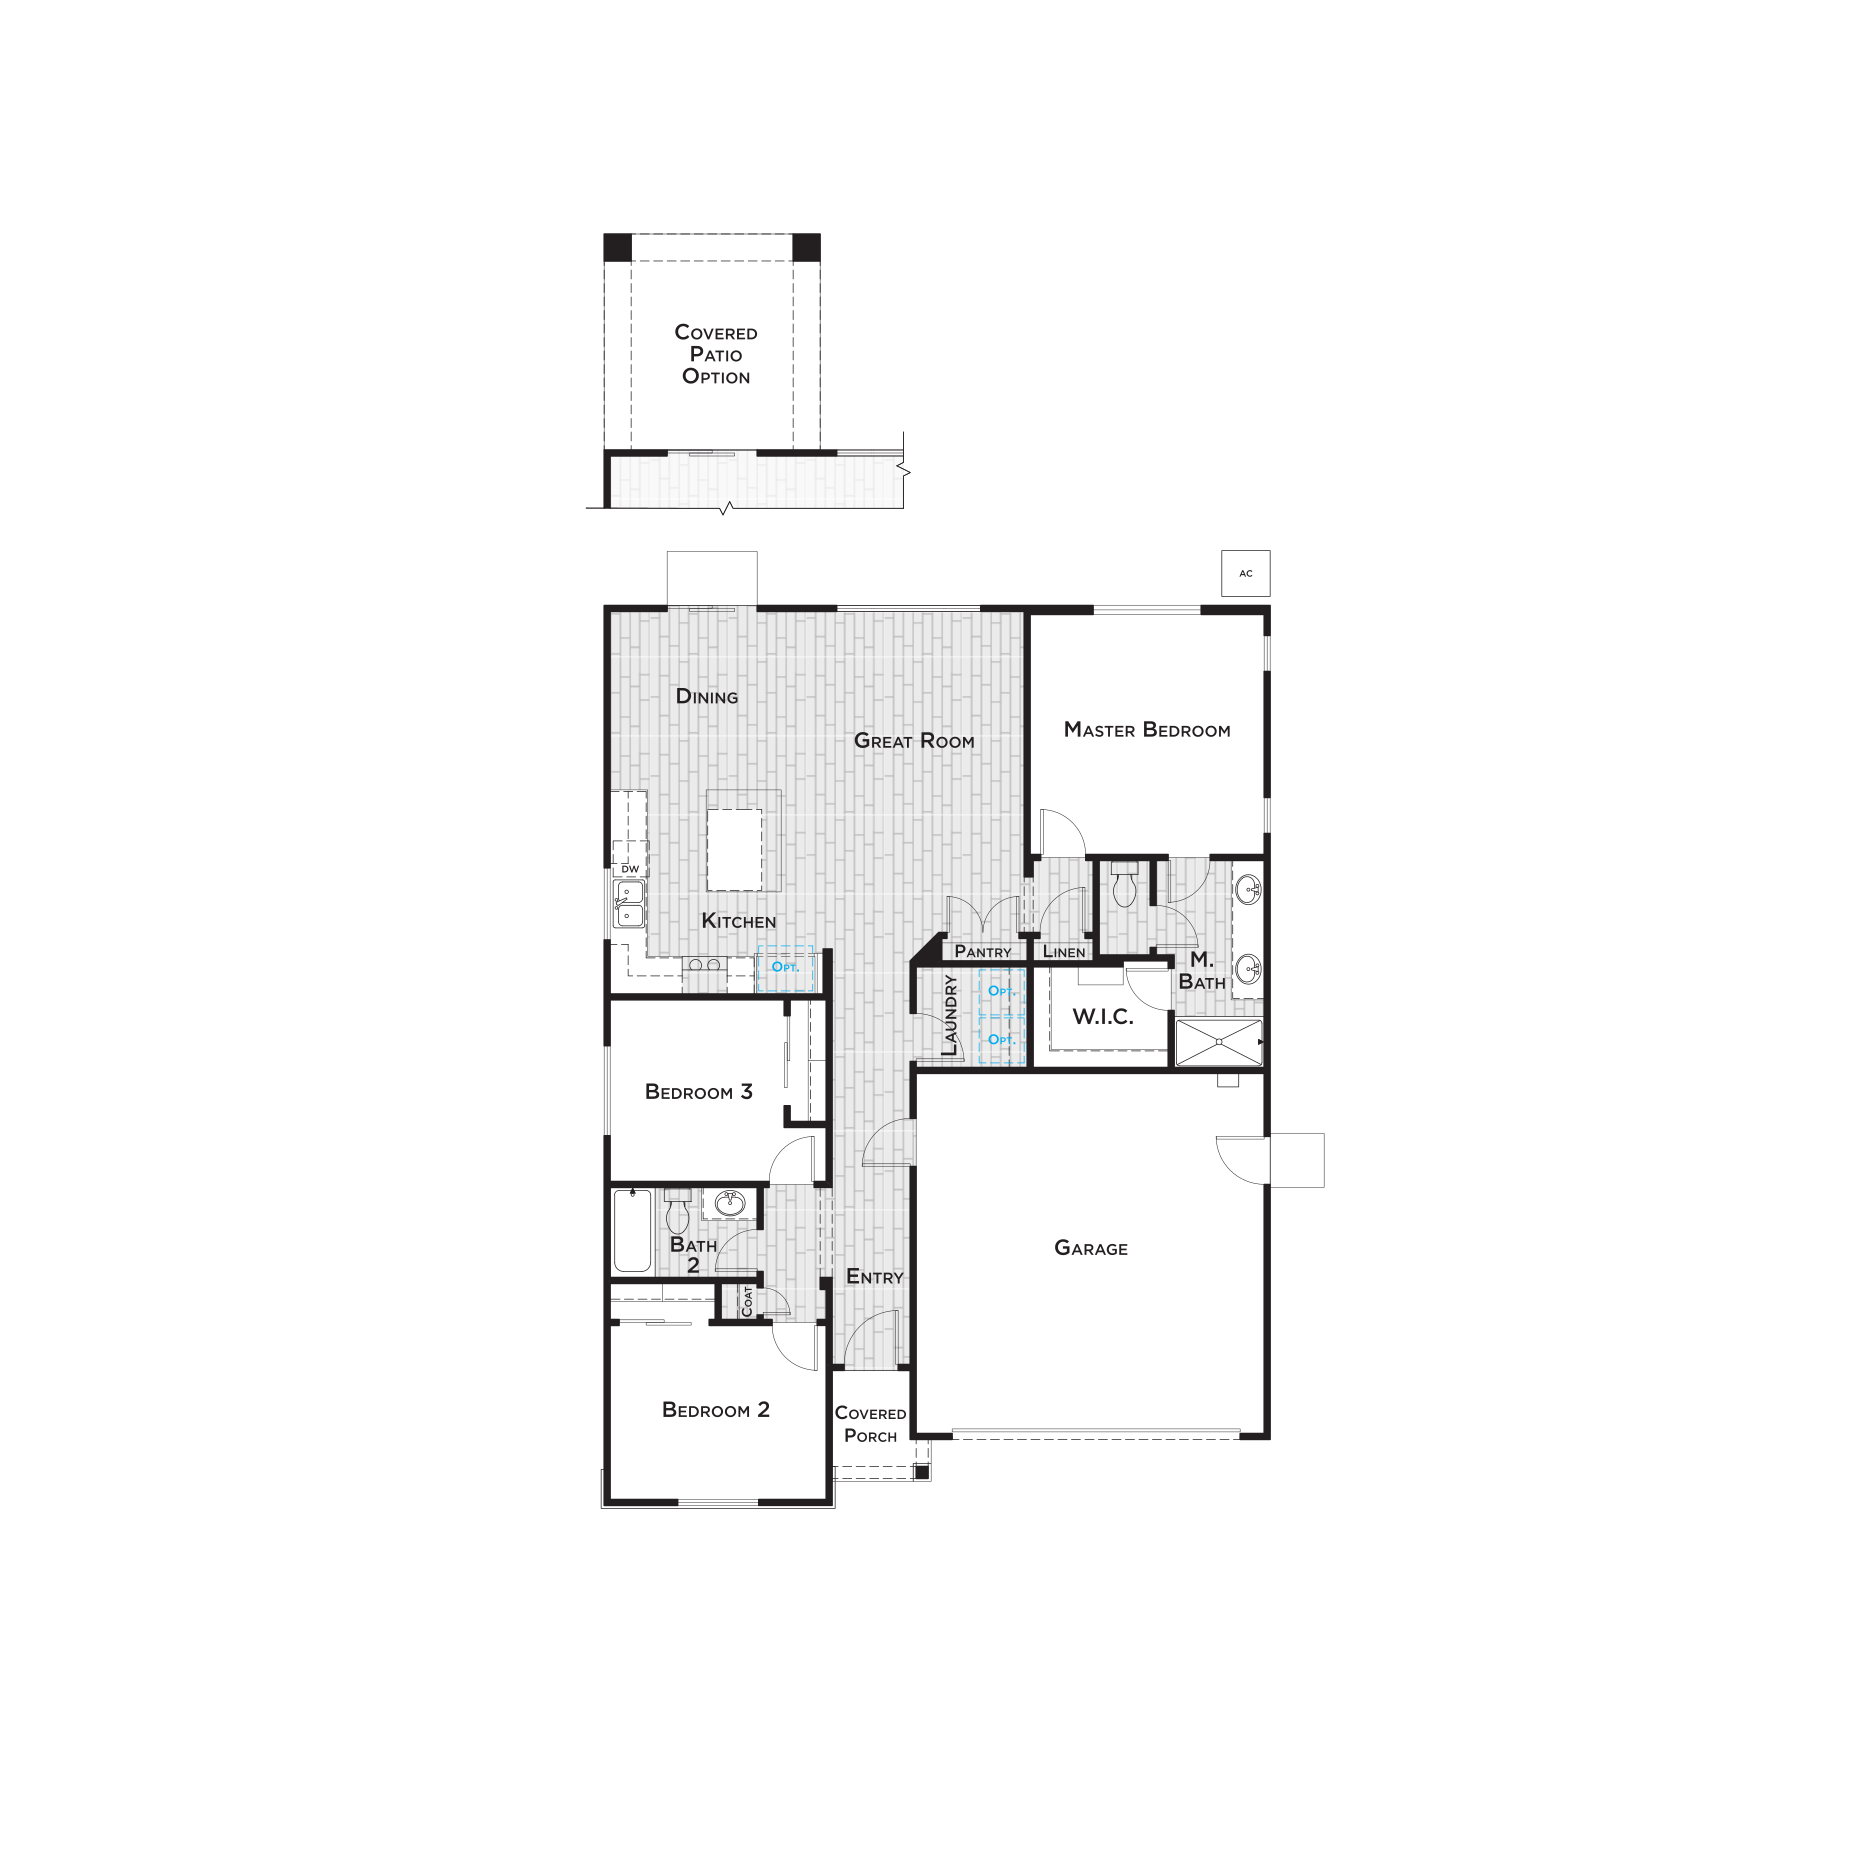
Floor Plan
Virtual Tour
Additional Homes with the Same Floor Plan
available

41 photos
Designer Packages
$589,990
Payment Calculator 
- SQ FT1,343
- Beds3
- Baths2
- garages2

Spotlight Features
- Owned Solar Electric
- Covered Patio
- Open Great Room
- Walk-in Closet
- Roseville Electric Rates
- Extra Deep Lot
- Finished Backyard
available

41 photos
Designer Packages
$587,990
Payment Calculator
- SQ FT1,343
- Beds3
- Baths2
- garages2
Spotlight Features
- Owned Solar Electric
- Covered Patio
- Open Great Room
- Walk-in Closet
- Roseville Electric Rates
- Extra Deep Lot
- Finished Backyard
available

39 photos
Designer Packages
$584,990
Payment Calculator
- SQ FT1,343
- Beds3
- Baths2
- garages2
Spotlight Features
- Owned Solar Electric
- Covered Patio
- Open Great Room
- Walk-in Closet
- Roseville Electric Rates
- Finished Backyard
available

40 photos
Designer Packages
$584,990
Payment Calculator
- SQ FT1,343
- Beds3
- Baths2
- garages2
Spotlight Features
- Owned Solar Electric
- Open Great Room
- Walk-in Closet
- Roseville Electric Rates
- Finished Backyard
move-in ready

12 photos
Designer Package 3 at Highline
$579,990
Payment Calculator
- SQ FT1,343
- Beds3
- Baths2
- garages2
Spotlight Features
- Owned Solar Electric
- Open Great Room
- Roseville Electric Rates
- Finished Backyard
move-in ready

13 photos
Designer Package 2 at Highline
$559,990
Payment Calculator
- SQ FT1,343
- Beds3
- Baths2
- garages2
Spotlight Features
- Owned Solar Electric
- Open Great Room
- Huge Walk-in Closet
- Roseville Electric Rates
- Finished Backyard